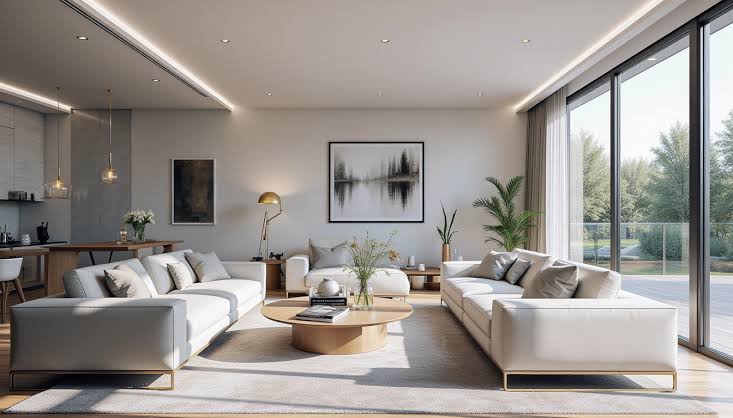
The foundation of architecture is a concept, yet when the structure, interior, or development is not yet complete, it might be difficult to convey that notion. Although floor plans, sketches, and technical drawings provide crucial information, viewers are sometimes left to decipher measurements, materials, and spatial connections on their own. This experience is altered by photorealistic 3D visualisation, which presents an unbuilt setting in a way that strikingly resembles a final shot.
These visualisations may transform abstract ideas into captivating depictions of future locations for architects, developers, designers, and real estate marketers. Without needing people to comprehend architectural drawings, they enable the exploration of a design before the start of construction and the communication of its character.
Developing Architectural Concepts
Plans, measurements, sketches, and material references are examples of early design conceptions. Professionals might benefit from these tools, but customers can find it challenging to see how each component would function as a whole.
These details are combined into a single, cohesive scene in a photorealistic render. Furniture creates scale, windows interact with natural light, walls have texture, and gardening offers context for the surroundings. Viewers may see a compelling depiction of the whole design rather than speculating about the result based on disparate parts of information.
When there are many parties engaged, this visual clarity may be very helpful. Instead of creating disparate interpretations of a technical plan, architects, developers, interior designers, financiers, and customers may discuss the same visual reference.
Facilitating The Evaluation Of Materials And Finishes
The uniqueness of a room is greatly influenced by the materials used. Glass, cloth, metal, stone, concrete, and wood all react differently to light and the colours of their surroundings. It is not always possible to predict how those materials will appear combined by looking at individual samples.
Designers may experiment digitally with various combinations thanks to 3D visualisation. It is possible to display a kitchen with several cabinetry finishes, investigate different materials for an outside facade, or compare flooring options inside the larger room.
The architectural styles and environmental features pertinent to various Australian residential and commercial projects may also be represented by professionals who create 3D renders Australia. Before costly physical labour starts, this provides project teams with an additional means of communicating design intent.
Developing A More Robust Sense Of Space
Understanding size is one of the biggest problems with two-dimensional designs. When furniture, lighting, storage, and circulation spaces are taken into account, a room may seem large on paper but feel quite different.
Spatial context is aided by photorealistic visualisation. Proportions may be shown by furniture, scale can be established by people, and connections between adjacent places can be shown by well-chosen perspectives. This is particularly useful for big commercial buildings, open-plan designs, small residences, and hospitality settings.
Encouraging Improved Design Discussions
Revisions are often a part of design development. A customer may have concerns about a window’s size, an island bench’s placement, a facade’s look, or the colour scheme as a whole. It may sometimes be challenging to convey suggested adjustments when these discussions are only based on drawings.
A thorough visualisation makes the foundation for feedback more understandable. Stakeholders may more precisely debate options and pinpoint particular parts they want to revisit.
Additionally, digital visualisation makes it possible to investigate several ideas before actual building. Renders may facilitate more productive and accessible creative talks, but they cannot take the place of technical documentation or professional planning.
Changing Pre-Construction Marketing
When the thing being marketed has not yet been constructed, property marketing poses a special issue. It is not possible for buyers to walk through a projected lobby, view the full landscape, or see a finished unit.
This gap is filled in part by photorealistic representations. Developers may convey the desired character of a building via outside views, interiors, common areas, and lifestyle settings. Websites, brochures, presentations, ads, and sales efforts may all benefit from these graphics.
Effective visualisation is more than just showcasing a building. A completed property’s desired ambience may be communicated via careful lighting, style, composition, and environmental elements.
From Visual Experience To Imagination
The presentation of unbuilt settings has been transformed by photorealistic 3D visualisation. It offers a visual link between a preliminary architectural idea and the potential final physical space.
Plans may be transformed into captivating visual experiences by 3D artists using precise modelling together with materials, lighting, composition, and realistic environmental aspects. This implies that architectural concepts are no longer limited to drawings for designers, developers, marketers, and clients. Long before construction makes them a reality, they may be investigated, debated, improved, and visually experienced.